Leading Architect in Cambridge

House Extensions
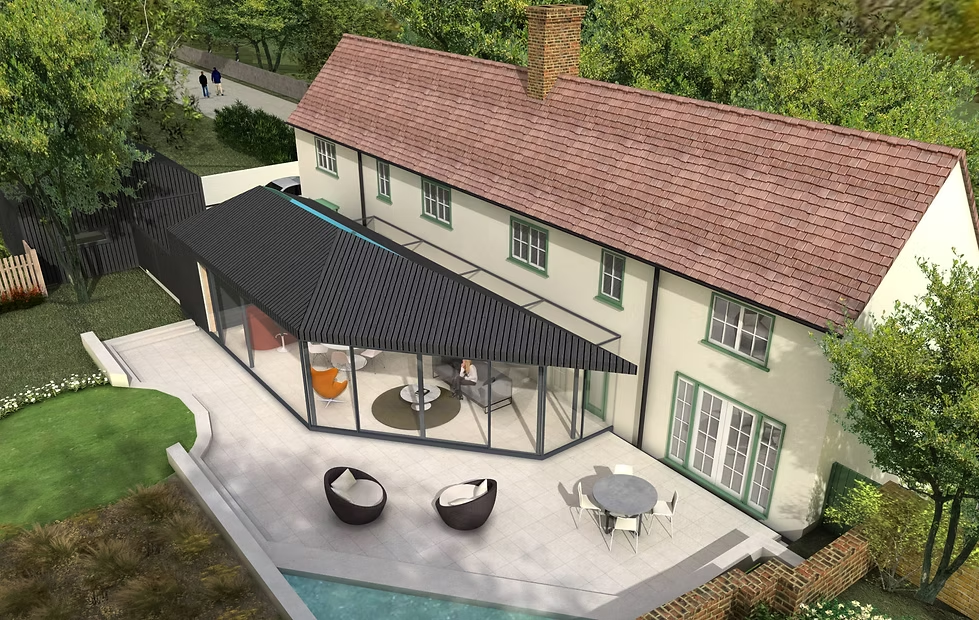
A successful extension starts with understanding the building that is already there. The strongest designs do not treat an extension as an addition, but as part of the wider character, structure and way the home is experienced.
Mart Barrass Architect designs residential extensions across Cambridge and the surrounding areas, working with a wide range of properties including period homes, contemporary houses and buildings within sensitive settings.
The design process considers important factors such as:
- How the new space connects to the existing layout
Creating better relationships between kitchens, living areas, gardens and other key spaces. - Natural light and orientation
Understanding how sunlight moves through the property to create bright, comfortable spaces. - Materials and detailing
Selecting finishes and architectural details that either complement or thoughtfully contrast with the original building. - Planning and context
Considering local requirements, conservation area restrictions and the character of the surrounding area.
For many Cambridge properties, the challenge is not simply adding more square metres, but making careful decisions that improve how the home functions. This is particularly important for older buildings where existing features, proportions and materials need to be understood before any changes are proposed.
From initial feasibility advice through to planning and detailed design, Mart Barrass Architect helps homeowners explore what is possible and develop an extension that feels natural within its surroundings.
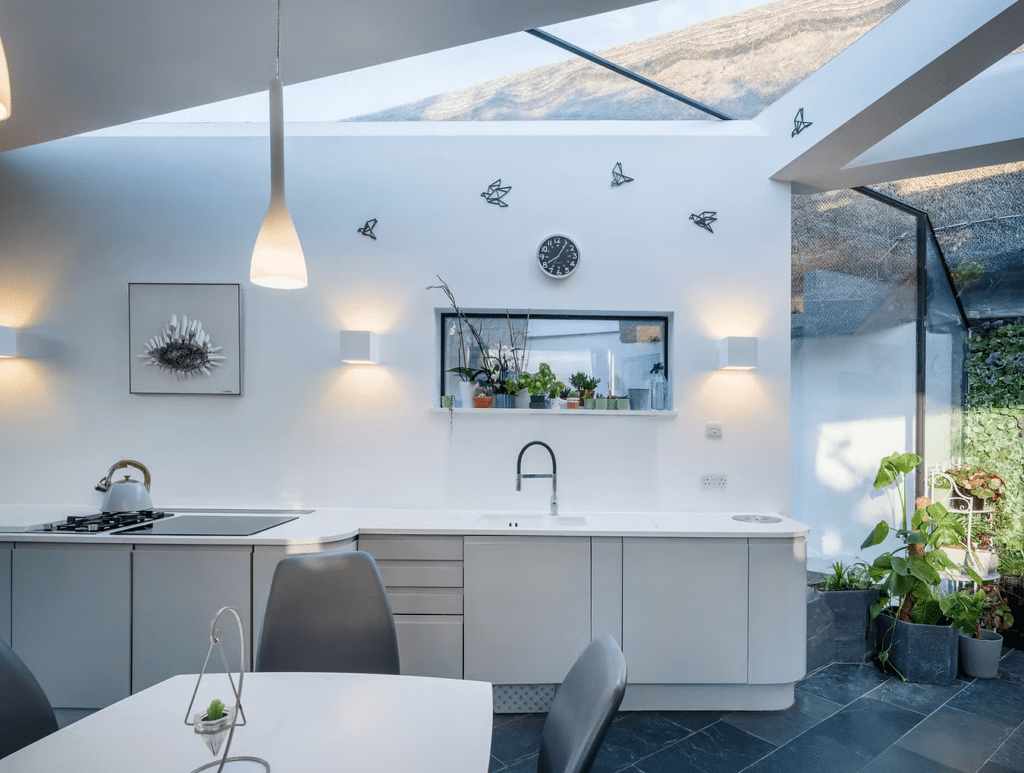
Refurbishments & Remodelling
Many properties do not need replacing; they need rethinking. A well-planned refurbishment can reveal opportunities within an existing home, improving how spaces connect and making the property work better for the people living there.
Mart Barrass Architect approaches refurbishment and remodelling projects by looking closely at the existing building, identifying what works well and where improvements can be made.
This may involve:
- Reconsidering layouts
Creating better connections between rooms and improving how the home is used day-to-day. - Making better use of existing space
Unlocking underused areas, improving circulation and introducing more practical arrangements. - Improving comfort and performance
Considering insulation, natural light, materials and other improvements that support modern living. - Respecting the building’s character
Retaining important features while introducing carefully designed changes.
For older homes in Cambridge and surrounding areas, refurbishment often requires a balance between preserving existing qualities and adapting the property for current lifestyles. This is particularly important for period homes where original details, proportions and materials form part of the building’s identity.
From early design ideas through to detailed proposals, Mart Barrass Architect helps homeowners understand what their property could become and how thoughtful architectural changes can improve both the experience of living there and the long-term value of the home.
Barn Conversions
Barn conversions offer the opportunity to create unique homes with character that cannot be replicated in new construction. However, successfully adapting an agricultural building requires careful consideration of its original structure, materials and relationship with its surroundings.
Mart Barrass Architect works with existing buildings to understand their qualities before developing a design approach. The aim is to retain the character that makes a barn special while introducing the comfort and functionality expected from a modern home.
Important considerations include:
- Working with the existing structure
Understanding the building’s proportions, openings, materials and architectural character. - Introducing modern living requirements
Creating practical layouts, comfortable spaces and connections between different areas of the home. - Managing natural light
Balancing the desire for open, light-filled interiors with the character of the original structure. - Considering planning requirements
Understanding the challenges associated with converting agricultural buildings and working within local planning policies.
Each barn conversion presents its own opportunities and constraints. A successful design responds to the building rather than forcing a standard approach, allowing original features to remain part of the finished home.
Bespoke New Homes
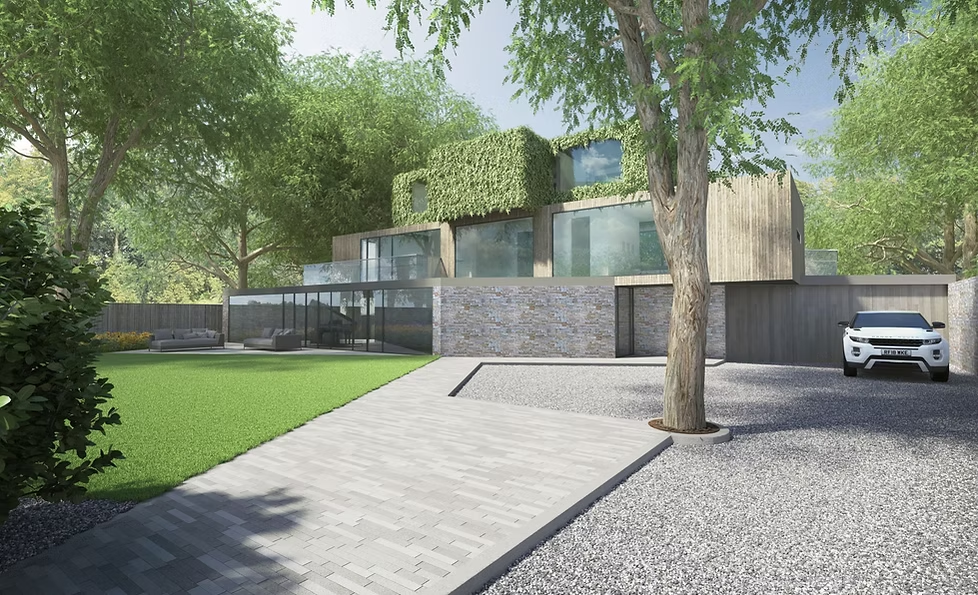
A new home provides the opportunity to create architecture that is completely tailored to its setting and the people who will live there. Rather than adapting an existing building, every element can be considered from the beginning.
Mart Barrass Architect designs bespoke homes that respond to their location, surrounding landscape and the requirements of each client.
Key considerations include:
- Understanding the site
Looking at orientation, views, surroundings and the opportunities available within the location. - Creating spaces that work long term
Developing layouts that support changing lifestyles and how the home may be used in the future. - Connecting architecture and interiors
Considering how rooms flow together, including integrated storage, workspaces and bespoke elements. - Designing with efficiency in mind
Considering energy performance, natural light and material choices from the earliest stages.
Every new home project begins with understanding what is important to the client and how they want to experience the finished space. The result is architecture that is individual to its setting rather than a standard house design.
Listed Buildings & Conservation Areas
Working with listed buildings and properties in conservation areas requires a careful understanding of what makes a building significant. The aim is not simply to preserve the past, but to find thoughtful ways for historic properties to continue working for modern life.
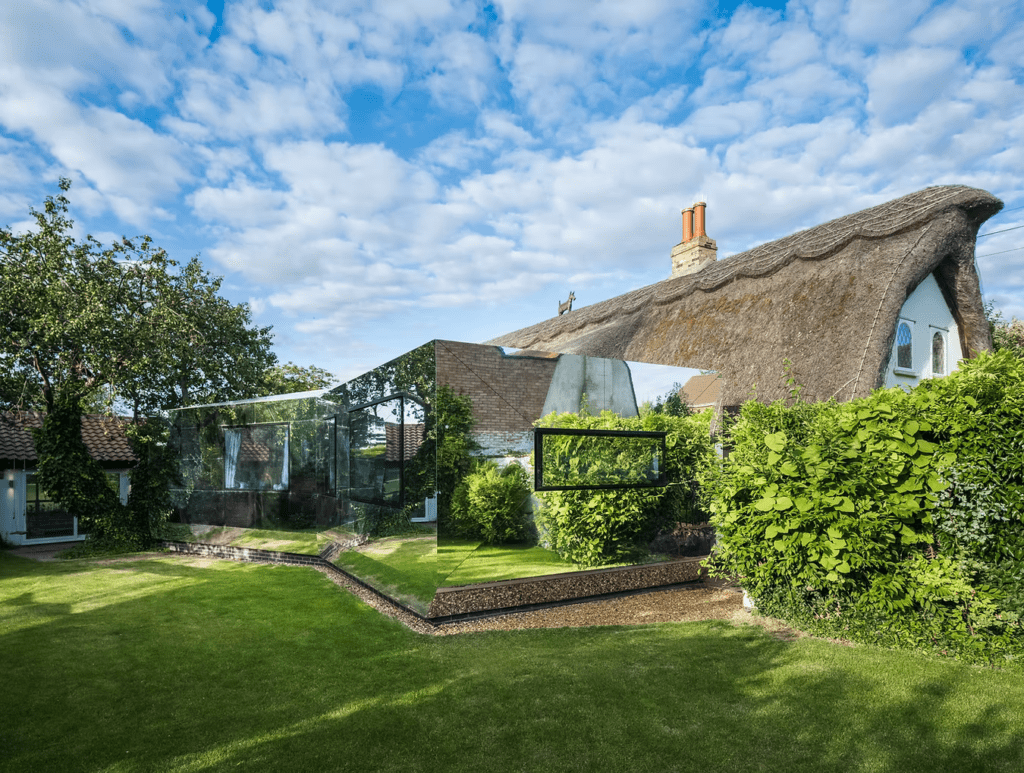
Mart Barrass Architect has experience creating contemporary designs within sensitive historic settings, including the award-winning Mirror Pod Extension to a Grade II listed thatched cottage in Fen Ditton. The project demonstrates how carefully considered modern architecture can sit alongside an existing building while respecting its character.
When approaching heritage projects, key considerations include:
- Understanding the existing building
Assessing the history, architectural features, materials and qualities that make the property unique. - Balancing old and new
Creating additions or alterations that complement the original structure rather than competing with it. - Planning and heritage requirements
Navigating the additional considerations that come with listed buildings and conservation areas. - Improving how the home works
Finding ways to introduce modern comforts, better layouts and improved functionality while protecting important features.
Cambridge has many historic properties where sensitive design is essential. Whether improving an existing layout, creating a contemporary extension or adapting a heritage building for a new use, Mart Barrass Architect develops proposals that respond to both the building and its surroundings.